

BEDS4
BATHS3 full
SQUARE FEET2,598
MLS#768643
STATUSActive
PROPERTY TYPEResidential - Single Family
SUBDIVISIONFOXCROFT
Property Description
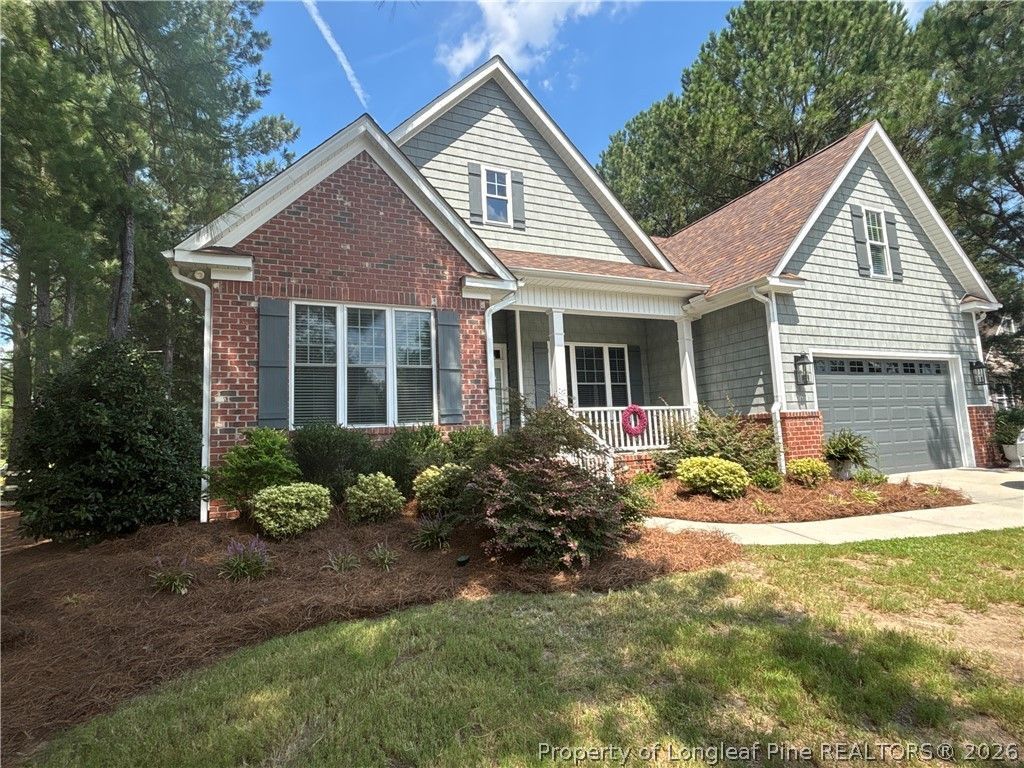
Elegant 4-bedroom, 3-bath residence with a 2-car garage, situated on a private half-acre cul-de-sac lot with a privacy fenced in backyard. Designed with effortless living in mind, the open floor plan offers a formal dining area, an inviting living room with a fireplace and gas logs, and a well-appointed kitchen with a charming eat-in space. The desirable split-bedroom layout provides comfort and privacy, with bathrooms located on each side of the home. Upstairs, two versatile bonus rooms and floored attic storage offer exceptional flexibility. Thoughtful details include built-in cabinetry in the laundry room, wood flooring throughout the main living areas, and granite countertops in the kitchen and bathrooms. Outdoor living is easy with a screened back porch and expansive deck, ideal for entertaining or quiet relaxation. Immaculately maintained and thoughtfully upgraded, this home features a newly encapsulated crawl space, a Lifetime Leaf Guard gutter system, and a roof that is only six months old. Enjoy a premier location near golf, shopping, and entertainment.
Property Features
Property Type: Residential - Single Family
Basement: None
Fenced: Yes
Fireplaces: 1
Garage: 2 car attached
Heating: Heat Pump
Home Style: Traditional
Year Built: 2011
Amenities
Attic
Tray Ceiling(s)
Ceiling Fan(s)
Dining Area
Coffered Ceiling(s)
Dual Closets
Separate/Formal Dining Room
Double Vanity
Entrance Foyer
Eat-in Kitchen
Granite Counters
Garden Tub/Roman Tub
Primary Downstairs
Living/Dining Room
Bath in Primary Bedroom
Recessed Lighting
Storage
Separate Shower
Window Treatments
Deck
Fence
Sprinkler/Irrigation
Porch
Feature Descriptions
Appliances: Dishwasher, Free-Standing Range, Disposal, Microwave
Community Features: Gutter(s)
Exclusions: Propane tank is leased
Exterior: Vinyl Siding
Fencimg: Privacy
Fireplace: Gas Log, Great Room, Propane
Flooring: Tile, Wood, Carpet
Formal Dining: Yes
Laundry: Washer Hookup, Dryer Hookup, In Unit
Lot: 1/4 to 1/2 Acre Lot, Cul-De-Sac, Level
Parking: Attached, Garage
Parking Notes: Attached, Garage
Patio/Porch: Deck, Front Porch, Porch, Screened
Security: yes
Security: Security System, Smoke Detector(s)
Sewer: Septic Tank
Topography: Level
Water: Public
Window: Blinds
Local Schools
High School: Union Pines High
Middle School: NEW CENTURY MIDDLE (MOORE)
Listed By / Shown By
Listed By
Agency Name: ALL ABOUT HOMES
Agency Phone: 910-433-3068
Shown By
Agent Name: Debbie Ellis
Agent Phone: (910) 987-3591
Agency Title: Townsend Real Estate

Estimate Your Payment
Estimated Payment
$ 1,472.33 per month $1,301.73 Principal & Interest $0.00 Property Tax (data not provided by mls) $170.60 Homeowner's InsuranceChange Payment Information

Debbie Ellis
Cell: (910) 987-3591
Email Me


Privacy Policy / DMCA Notice / ADA Accessibility


This site is hosted, designed and copyright
© 1994 - 2026 by
Delta Media Group, Inc. -- Patent Pending --
9 New Day Way | MLS# 768643
This single family home located at 9 New Day Way, Whispering Pines, NC 28327 is currently listed for sale with an asking price of $584,900. This property was built in 2011 and has 4 bedrooms and 3 full baths with 2598 sq. ft. New Day Way is located in the FOXCROFT subdivision. Search FOXCROFT real estate on dellis.townsendrealestate.com today.