

BEDS4
BATHS3 full
SQUARE FEET2,834
MLS#767314
STATUSActive
PROPERTY TYPEResidential - Single Family
SUBDIVISIONMargot Manor
Property Description
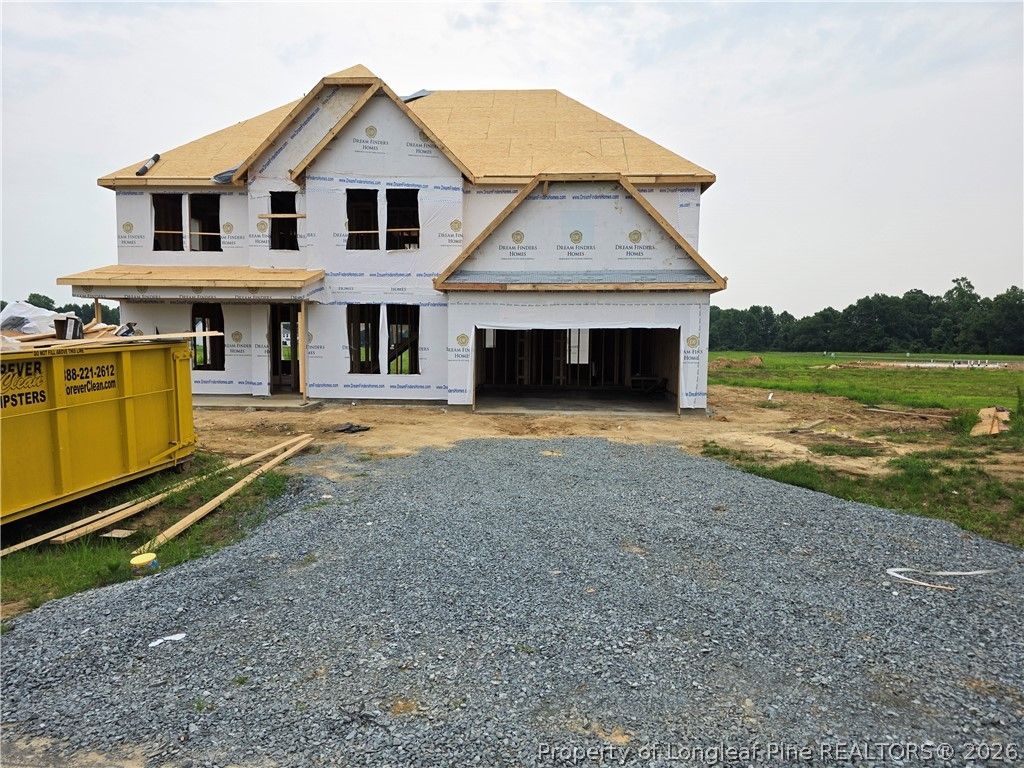
Welcome to the stunning Southport floor plan, offering 2,834 square feet of thoughtfully designed living space in a beautiful two-story layout. This spacious home features 4 bedrooms, 3 full bathrooms, and an array of upgraded finishes throughout. The main level includes a versatile study with elegant bi-swing doors, ideal for a home office, guest space, or flex room to fit your lifestyle. Entertain with ease in the formal dining room showcasing a sophisticated coffered ceiling, then gather in the inviting family room highlighted by a cozy fireplace. The well-appointed kitchen flows seamlessly into the main living areas and extends outdoors to a covered rear porch, creating the perfect setting for indoor-outdoor living. Upstairs, youll find the luxurious primary suite complete with a private sitting room and an upgraded primary bath, offering a spa-like retreat. Additional bedrooms are thoughtfully positioned for privacy, while a centrally located laundry room adds everyday convenience. The traditional loft has been transformed into a spacious recreation room, providing flexible space for entertainment, fitness, or hobbies. Combining functionality, comfort, and stylish upgrades, this exceptional Southport home is designed to meet the needs of modern living. *Photos are for illustration purposes only. Actual home may vary in features, colors, and options.
Property Features
Property Type: Residential - Single Family
Basement: None
Cooling: Central Air
Fireplaces: 1
Garage: 2 car attached
Heating: Heat Pump
Home Style: Two Story
Lot Size: 0.69 Acres
Stories: 2.0
Year Built: 2026
Amenities
Eat-in Kitchen
Kitchen/Dining Combo
Other
Playground
Porch
Feature Descriptions
Exclusions: none
Exterior: Vinyl Siding, Wood Frame
Fireplace: Electric, Family Room
Flooring: Carpet, Ceramic Tile, Laminate
HOA Fee: 600/ Annually
Parking: Attached, Garage, Garage Door Opener
Parking Notes: Attached, Garage, Garage Door Opener
Patio/Porch: Covered, Front Porch, Patio, Porch
Sewer: Public Sewer
Water: Public
Local Schools
High School: Johnston - S Johnston
Middle School: Johnston - Benson
Listed By / Shown By
Listed By
Agency Name: DREAM FINDERS REALTY, LLC.
Agency Phone: 910-486-4864
Shown By
Agent Name: Debbie Ellis
Agent Phone: (910) 987-3591
Agency Title: Townsend Real Estate

Estimate Your Payment
Estimated Payment
$ 1,218.32 per month $1,077.15 Principal & Interest $0.00 Property Tax (data not provided by mls) $141.16 Homeowner's InsuranceChange Payment Information

Debbie Ellis
Cell: (910) 987-3591
Email Me


Privacy Policy / DMCA Notice / ADA Accessibility


This site is hosted, designed and copyright
© 1994 - 2026 by
Delta Media Group, Inc. -- Patent Pending --
79 Grady Farm Way | MLS# 767314
This single family home located at 79 Grady Farm Way, Benson, NC 27504 is currently listed for sale with an asking price of $483,990. This property was built in 2026 and has 4 bedrooms and 3 full baths with 2834 sq. ft. Grady Farm Way is located in the Margot Manor subdivision. Search Margot Manor real estate on dellis.townsendrealestate.com today.