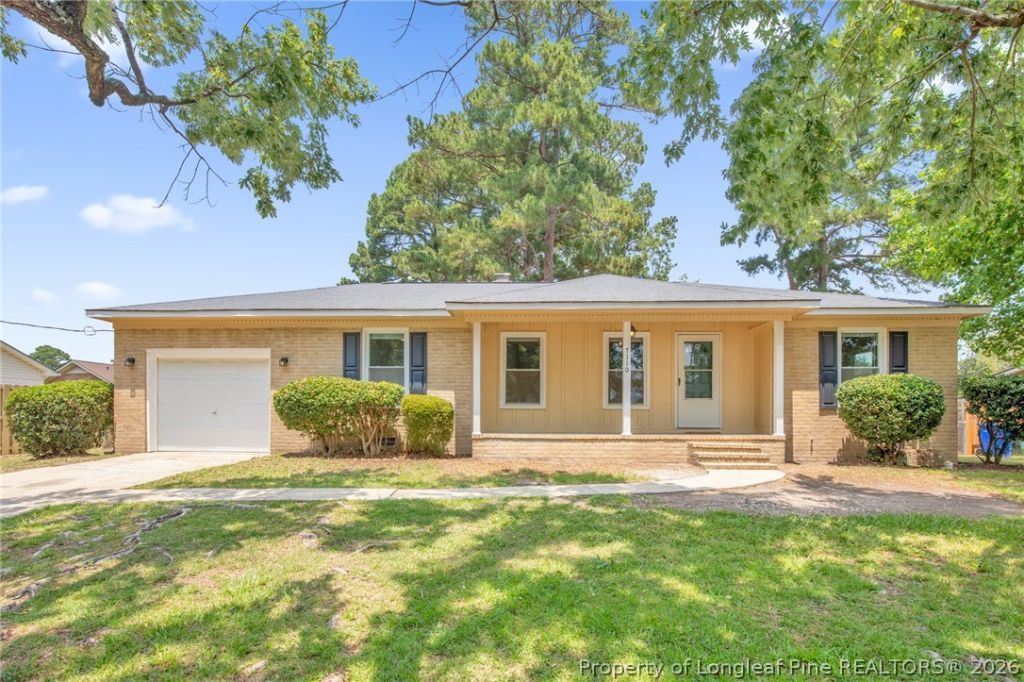


BEDS3
BATHS2 full
SQUARE FEET1,534
MLS#765534
STATUSActive
PROPERTY TYPEResidential - Single Family
SUBDIVISIONSUMMERHILL
Property Description
Location, location, location! Conveniently located just outside Fort Bragg???s gate, this beautifully updated ranch home offers quick access to post, shopping, dining, and everyday conveniences while being tucked away on a quiet street in an established neighborhood. Inside, you???ll find numerous recent updates including luxury vinyl plank flooring, remodeled bathrooms, updated light fixtures, replacement windows, fresh carpet in the bedrooms, and more. The spacious primary suite features dual closets and a private ensuite bath with a stunning custom walk-in tile shower. Two additional generously sized bedrooms offer ample closet space. The inviting family room showcases a gorgeous real masonry brick fireplace flanked by built-in cabinetry, creating the perfect space for entertaining or a cozy home library. The well-appointed kitchen features solid-surface countertops, updated flooring, and newer appliances. Step outside to enjoy a large, fully fenced backyard complete with an expansive screened porch offering approximately 300 square feet of additional outdoor living space, plus a spacious patio that???s perfect for grilling and gatherings. New HVAC system installed in 2021. Don???t miss this move-in ready home in an unbeatable location???schedule your showing today!
Property Features
Property Type: Residential - Single Family
Basement: Crawl Space
Cooling: Central Air, Electric
Fenced: Yes
Fireplaces: 1
Garage: 1 car attached
Heating: Heat Pump
Home Style: Ranch
Lot Size: 0.29 Acres
Year Built: 1975
Amenities
Ceiling Fan(s)
Separate/Formal Dining Room
Eat-in Kitchen
Separate/Formal Living Room
Granite Counters
His and Hers Closets
Multiple Closets
Tub Shower
Walk-In Closet(s)
Walk-In Shower
Window Treatments
Fence
Porch
Patio
Feature Descriptions
Appliances: Dishwasher, Plumbed For Ice Maker, Range, Refrigerator
Door Features: Storm Door(s)
Exclusions: None
Exterior: Brick Veneer
Fencimg: Back Yard
Fireplace: Den, Masonry
Flooring: Carpet, Ceramic Tile, Luxury Vinyl Plank, Vinyl
Formal Dining: Yes
Laundry: Washer Hookup, Dryer Hookup
Lot: 1/4 to 1/2 Acre Lot
Lot Dimensions: 35 x 33 x 135 x 52 x 56 x 149
Parking: Attached, Garage
Parking Notes: Attached, Garage
Patio/Porch: Covered, Front Porch, Patio, Porch, Screened
Security: Smoke Detector(s)
Sewer: Public Sewer
Water: Public
Window: Blinds, Insulated Windows
Local Schools
High School: Westover Senior High
Middle School: Westover Middle School
Elementary School: Benjamin Martin Elementary
Listed By / Shown By
Listed By
Agency Name: RE/MAX CHOICE
Agency Phone: 910-483-7500
Shown By
Agent Name: Debbie Ellis
Agent Phone: (910) 987-3591
Agency Title: Townsend Real Estate

Estimate Your Payment
Estimated Payment
$ 596.53 per month $527.41 Principal & Interest $0.00 Property Tax (data not provided by mls) $69.12 Homeowner's InsuranceChange Payment Information

Debbie Ellis
Cell: (910) 987-3591
Email Me


Privacy Policy / DMCA Notice / ADA Accessibility


This site is hosted, designed and copyright
© 1994 - 2026 by
Delta Media Group, Inc. -- Patent Pending --
7110 Enfield Drive | MLS# 765534
This single family home located at 7110 Enfield Drive, Fayetteville, NC 28303 is currently listed for sale with an asking price of $236,980. This property was built in 1975 and has 3 bedrooms and 2 full baths with 1534 sq. ft. Enfield Drive is located in the SUMMERHILL subdivision. Search SUMMERHILL real estate on dellis.townsendrealestate.com today.