

BEDS3
BATHS2 full 1 partial
SQUARE FEET1,541
MLS#771643
STATUSActive
PROPERTY TYPEResidential - Single Family
SUBDIVISIONWATERS EDGE
Property Description
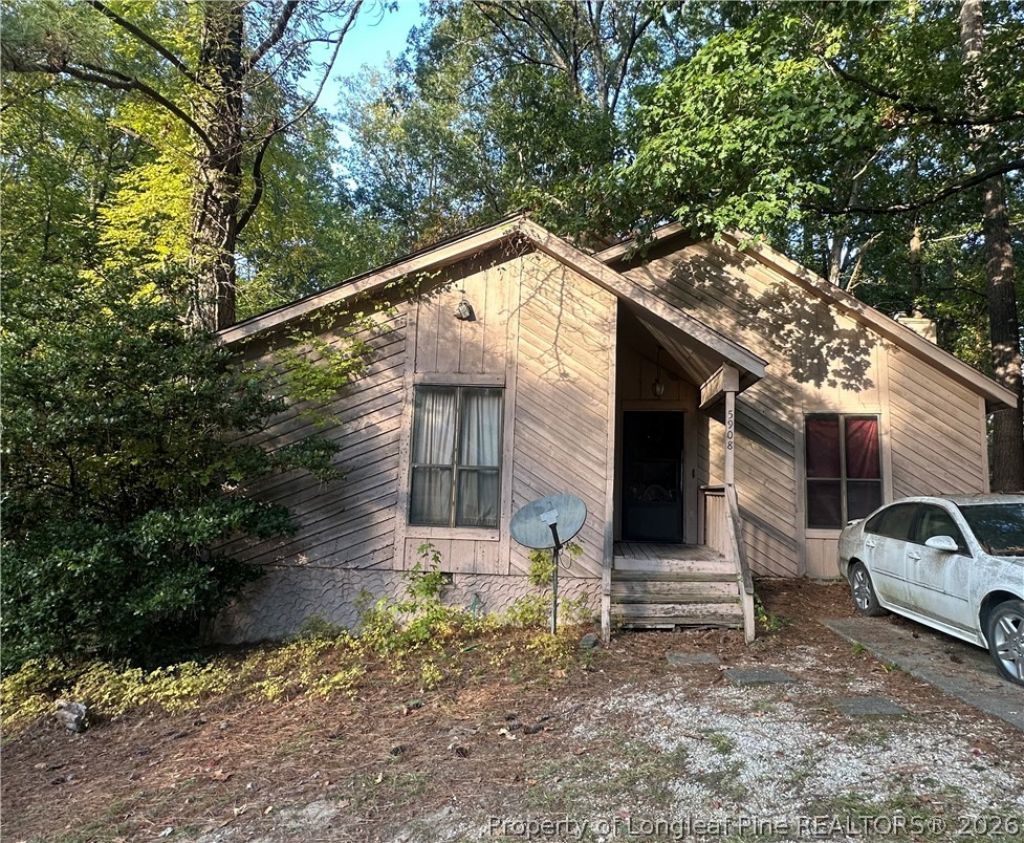
Don't miss your chance to invest in a home within a short drive of Fort Bragg Army Base in an area offering tons of shopping/dining options, including a shopping mall! This 3-bedroom, 2.5-bath home is in the Water's Edge subdivision and is tucked away on a mature, wooded lot with private outdoor space off the back decks. The home has a fireplace and a vaulted ceiling with an open staircase in the main living room as you enter the home, with the primary bedroom also located off the entrance downstairs, providing the owner one-level living and maximum privacy. The first floor has a circular floor plan to also include a kitchen, dining room, and a laundry space. This home appears to need substantial work on all of the main housing components, such as foundation, siding, roof, deck, plumbing, and electrical, and does not have heating or cooling at this time.
Property Features
Property Type: Residential - Single Family
Cooling: Central Air, Electric
Fireplaces: 1
Heating: Electric, Forced Air
Home Style: Contemporary
Lot Size: 0.21 Acres
Year Built: 1979
Amenities
Cathedral Ceiling(s)
Separate/Formal Dining Room
Eat-in Kitchen
Vaulted Ceiling(s)
Deck
Porch
Feature Descriptions
Appliances: Dryer, Free-Standing Electric Range, Refrigerator, Washer
Door Features: Storm Door(s)
Exclusions: Owners personal property
Exterior: HardiPlank Type
Fireplace: Wood Burning
Flooring: Carpet, Vinyl
Formal Dining: Yes
Laundry: Washer Hookup, Dryer Hookup
Lot: < 1/4 Acre, Cleared, Wooded
Lot Dimensions: 70x82x83x34x138
Patio/Porch: Deck, Front Porch, Porch
Sewer: Public Sewer
Topography: Cleared, Sloping
Water: Public
Local Schools
High School: Westover Senior High
Middle School: Westover Middle School
Elementary School: Cliffdale Elementary
Listed By / Shown By
Listed By
Agency Name: TOWNSEND REAL ESTATE

Shown By
Agent Name: Debbie Ellis
Agent Phone: (910) 987-3591
Estimate Your Payment
Estimated Payment
$ 226.30 per month $200.08 Principal & Interest $0.00 Property Tax (data not provided by mls) $26.22 Homeowner's InsuranceChange Payment Information

Debbie Ellis
Cell: (910) 987-3591
Email Me


Privacy Policy / DMCA Notice / ADA Accessibility


This site is hosted, designed and copyright
© 1994 - 2026 by
Delta Media Group, Inc. -- Patent Pending --
5908 Waters Edge Drive | MLS# 771643
This single family home located at 5908 Waters Edge Drive, Fayetteville, NC 28314 is currently listed for sale by TOWNSEND REAL ESTATE, with an asking price of $89,900. This property was built in 1979 and has 3 bedrooms and 2 full and 1 partial baths with 1541 sq. ft. Waters Edge Drive is located in the WATERS EDGE subdivision. Search WATERS EDGE real estate on dellis.townsendrealestate.com today.