

BEDS4
BATHS2 full
SQUARE FEET2,525
MLS#100597752
STATUSPending with Showings
PROPERTY TYPEResidential - Single Family
SUBDIVISIONWhispering Winds
SCHOOLMoore County Schools
Property Description
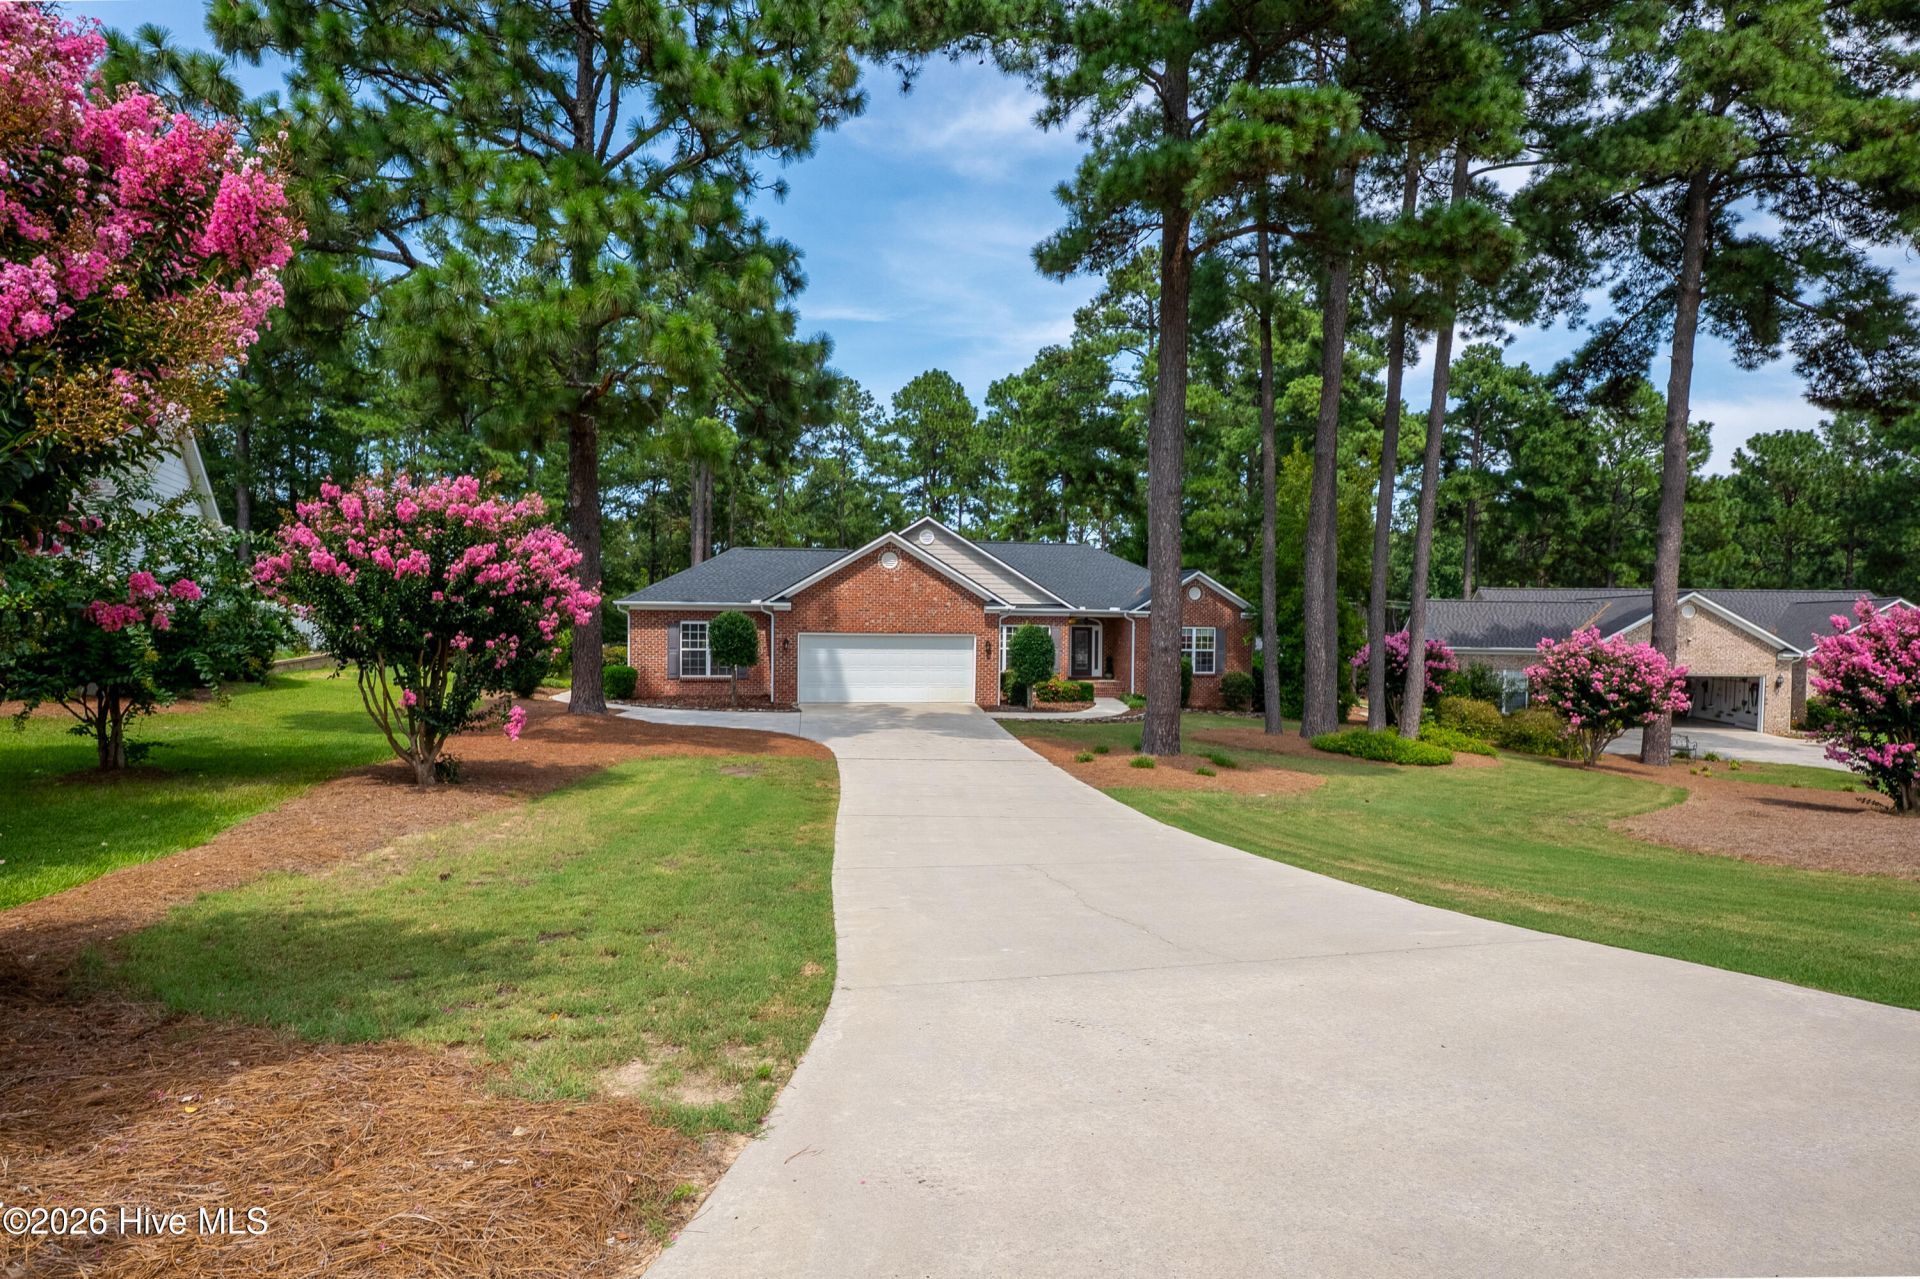
Some houses are just houses. This one has a corded phone stretched across the kitchen cabinets, a Carolina room made for Sunday coffee, and a driveway that has seen a thousand bikes thrown down midsprint. Welcome to 44 Winding Trail a solid, all brick, four-bedroom home tucked into one of Whispering Pines' most coveted streets, sitting on a lot just over an acre where the kids actually have room to run.Inside, 2,525 square feet gives everyone their own corner, and a bonus room off the garage currently a home gym, flexes into whatever your family needs next: office, playroom, in-law space. Built in the early 2000s and constructed the way homes used to be built, this one isn't cutting corners to hit a price point.And then there's Whispering Pines itself Eight lakes, golf, walking trails, and the kind of neighborhood where everybody waves. This isn't just a place to live. It's a place your family's story gets told for years to come.
Property Features
Property Type: Residential - Single Family
Cooling: Central Air
Garage: 2 car attached
Heating: Electric, Heat Pump
Lot Size: 0.89 Acres
Roof Type: Architectural Shingle
Stories: 1.0
Year Built: 2006
Amenities
Walk-in Closet(s)
High Ceilings
Ceiling Fan(s)
Reverse Floor Plan
Blinds/Shades
Eat-in Kitchen
Gas Log
Walk-In Closet(s)
Feature Descriptions
Appliances: Built-In Microwave, Refrigerator, Dishwasher, Electric Range
Association Amenities: See Remarks
Exterior: Brick, Wood Frame
Fencimg: Back Yard
Fireplace: Gas Log
HOA Fee: $68/ Annually
Lot Dimensions: 78x244x154x315
Parcel#: 97000487
Parking: Garage
Parking Notes: Garage
Patio/Porch: Covered
Sewer: Septic Tank
Special View Info: See Remarks
Utilities: Water Available, High Speed Internet
Water: Public
Room Sizes
Primary Bedroom: 143 X 217 Level - Main
Kitchen: 11 X 12 Level - Main
Living Room: 1611 X 1411 Level - Main
Breakfast Nook: 123 X 80 Level - Main
Bedroom 2: 14 X 12 Level - Main
Bedroom 4: 12 X 11 Level - Main
Family Room: 174 X 198 Level - Main
Bedroom 3: 10 X 11 Level - Main
Dining Room: 1210 X 1711 Level - Main
Other: 144 X 194 Level - Main
Local Schools
High School: Union Pines
Middle School: New Century Middle
Elementary School: Sandhills Farm Life
School District: Moore County Schools
Listed By / Shown By
Listed By
Agency Name: Love Pines Realty
Shown By
Agent Name: Debbie Ellis
Agent Phone: (910) 987-3591
Agency Title: Townsend Real Estate

Estimate Your Payment
Estimated Payment
$ 1,246.03 per month $1,101.66 Principal & Interest $0.00 Property Tax (data not provided by mls) $144.38 Homeowner's InsuranceChange Payment Information

Debbie Ellis
Cell: (910) 987-3591
Email Me


MLS Licensed Data - Copyright 2018 NCRMLS. All rights reserved. North Carolina Regional Multiple Listing Service, (NCRMLS), provides content displayed here (“provided content”) on an “as is” basis and makes no representations or warranties regarding the provided content, including, but not limited to those of non-infringement, timeliness, accuracy, or completeness. Individuals and companies using information presented are responsible for verification and validation of information they utilize and present to their customers and clients. NCRMLS will not be liable for any damage or loss resulting from use of the provided content or the products available through Portals, IDX, VOW, and/or Syndication. Recipients of this information shall not resell, redistribute, reproduce, modify, or otherwise copy any portion thereof without the expressed written consent of NCRMLS.
Privacy Policy / DMCA Notice / ADA Accessibility


This site is hosted, designed and copyright
© 1994 - 2026 by
Delta Media Group, Inc. -- Patent Pending --
44 Winding Trail | MLS# 100597752
This single family home located at 44 Winding Trail, Whispering Pines, NC 28327 is currently listed for sale with an asking price of $495,000. This property was built in 2006 and has 4 bedrooms and 2 full baths with 2525 sq. ft. Winding Trail is located in the Whispering Winds subdivision within the Moore County Schools school district. Search Whispering Winds real estate on dellis.townsendrealestate.com today.