

BEDS4
BATHS2 full 1 partial
SQUARE FEET2,434
MLS#760089
STATUSActive
PROPERTY TYPEResidential - Single Family
SUBDIVISIONMEADOW RIDGE
Property Description
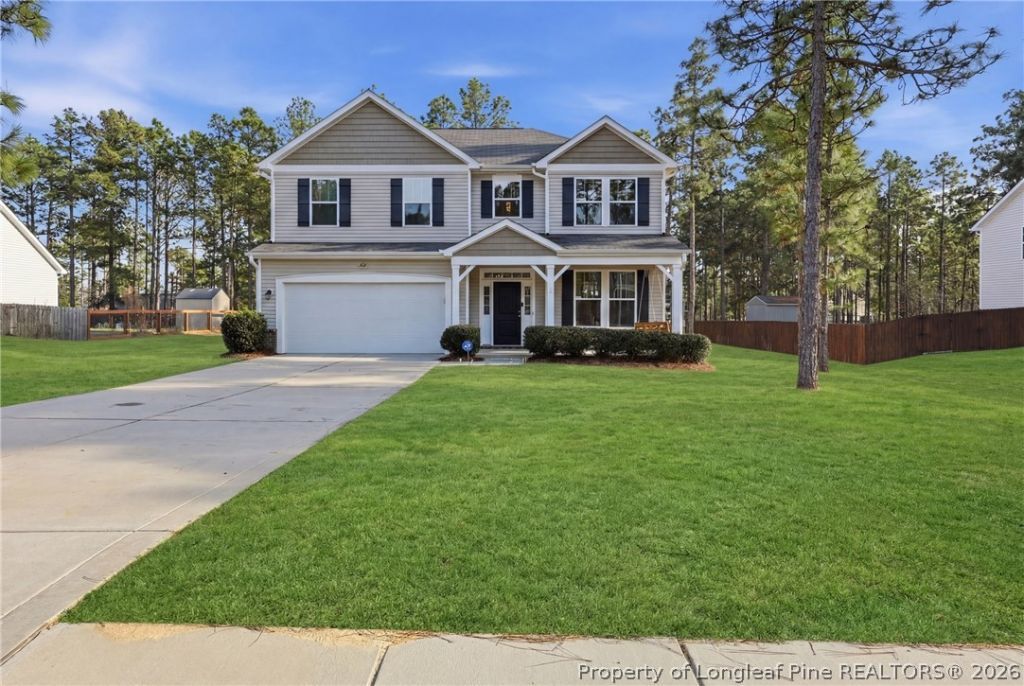
Located in the sought-after Meadow Ridge community in Aberdeen, this beautifully maintained 4-bedroom, 2.5-bath home at 4045 Irwin Drive offers over 2,400 square feet of comfortable living space on a spacious 0.46-acre lot. Designed for both everyday living and entertaining, the home features a bright and inviting open floor plan with generous living areas, a modern kitchen with ample cabinetry and counter space, and a seamless flow perfect for gathering with family and friends. The spacious primary suite provides a relaxing retreat, while the additional bedrooms offer flexibility for guests, kids, or a home office. Outside, enjoy the privacy and space of the large backyard, a welcoming covered front porch, and a 2-car garage for added convenience. Nestled in a peaceful neighborhood setting yet just minutes from downtown Aberdeen, shopping, dining, golf, and an easy commute to Fort Bragg, this move-in ready home offers the perfect blend of space, comfort, and location.
Property Features
Property Type: Residential - Single Family
Basement: None
Cooling: Central Air, Electric
Fireplaces: 1
Garage: 2 car attached
Home Style: Two Story
Lot Size: 0.46 Acres
Stories: 2.0
Year Built: 2017
Amenities
Breakfast Area
Ceiling Fan(s)
Cathedral Ceiling(s)
Separate/Formal Dining Room
Entrance Foyer
Granite Counters
Garden Tub/Roman Tub
Kitchen Island
Separate Shower
Vaulted Ceiling(s)
Walk-In Closet(s)
Porch
Patio
Feature Descriptions
Appliances: Dishwasher, Microwave, Range
Community Features: Gutter(s)
Exclusions: NA
Exterior: Brick Veneer
Fireplace: Gas, Gas Log, Vented
Flooring: Carpet, Laminate, Vinyl
Formal Dining: Yes
Laundry: Washer Hookup, Dryer Hookup
Lot: 1/4 to 1/2 Acre Lot
Parking: Attached, Garage
Parking Notes: Attached, Garage
Patio/Porch: Front Porch, Patio, Porch, Stoop
Security: yes
Security: Security System, Smoke Detector(s)
Sewer: Septic Tank
Water: Public
Local Schools
High School: Pinecrest High School
Middle School: Southern Middle School
Elementary School: Aberdeen Elementary
Listed By / Shown By
Listed By
Agency Name: LPT REALTY LLC
Agency Phone: 877-366-2213
Shown By
Agent Name: Debbie Ellis
Agent Phone: (910) 987-3591
Agency Title: Townsend Real Estate

Estimate Your Payment
Estimated Payment
$ 1,082.41 per month $956.99 Principal & Interest $0.00 Property Tax (data not provided by mls) $125.42 Homeowner's InsuranceChange Payment Information

Debbie Ellis
Cell: (910) 987-3591
Email Me


Privacy Policy / DMCA Notice / ADA Accessibility


This site is hosted, designed and copyright
© 1994 - 2026 by
Delta Media Group, Inc. -- Patent Pending --
4045 Irwin Drive | MLS# 760089
This single family home located at 4045 Irwin Drive, Aberdeen, NC 28315 is currently listed for sale with an asking price of $430,000. This property was built in 2017 and has 4 bedrooms and 2 full and 1 partial baths with 2434 sq. ft. Irwin Drive is located in the MEADOW RIDGE subdivision. Search MEADOW RIDGE real estate on dellis.townsendrealestate.com today.