

BEDS3
BATHS2 full
SQUARE FEET1,307
MLS#766566
STATUSActive
PROPERTY TYPEResidential - Condominium
SUBDIVISIONTHE CROSSINGS
Property Description
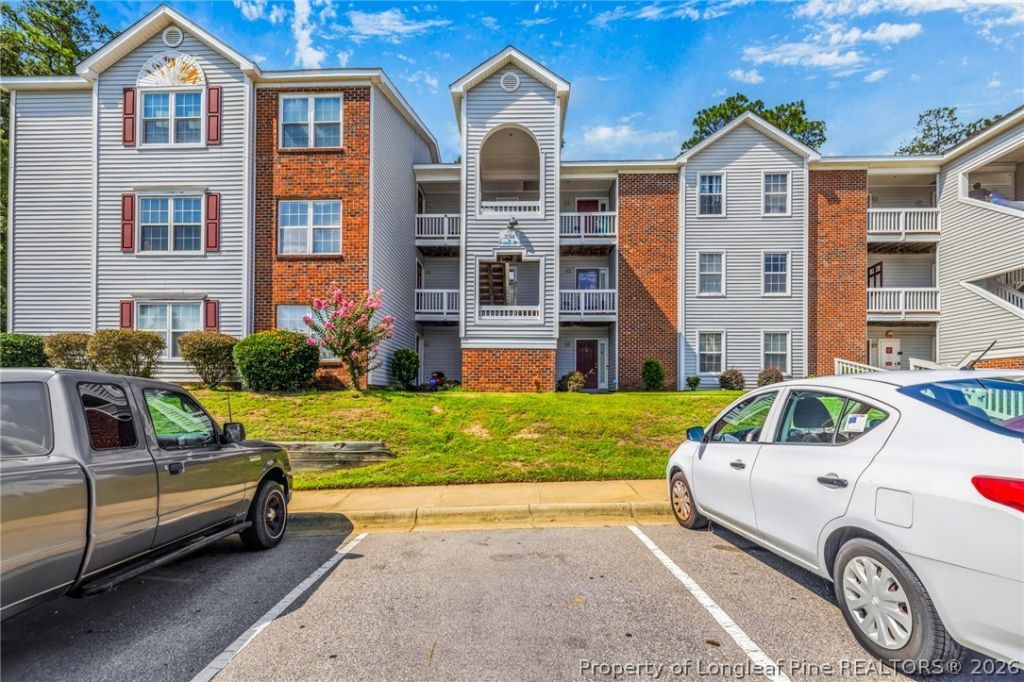
This spacious second-floor condo offers 3 bedrooms and 2 updated bathrooms across more than 1,300 square feet. The open-concept living and dining area provides an inviting space for entertaining, while the split-bedroom layout offers both privacy and functionality. The spacious owners suite features an oversized walk-in closet, a garden tub, and a separate shower. Enjoy your morning coffee or unwind in the evening on the private balcony overlooking peaceful green space. Residents of The Crossings enjoy access to outstanding community amenities, including a swimming pool, clubhouse, playground, and tennis courts. Conveniently located just minutes from Fort Bragg, shopping, dining, and entertainment, this home offers the perfect combination of comfort, convenience, and low-maintenance living.
Property Features
Property Type: Residential - Condominium
Basement: None
Cooling: Electric
Fireplaces: 1
Heating: Forced Air, Gas, Heat Pump
Year Built: 1998
Amenities
Ceiling Fan(s)
Entrance Foyer
Jetted Tub
Laminate Counters
Living/Dining Room
Walk-In Closet(s)
Walk-In Shower
Balcony
Playground
Tennis Court(s)
Feature Descriptions
Appliances: Dishwasher, Electric Range, Gas Water Heater, Microwave, Stainless Steel Appliance(s)
Community Features: Clubhouse, Community Pool
Door Features: Storm Door(s)
Exclusions: None
Exterior: Brick Veneer, Vinyl Siding
Fireplace: Gas Log
Flooring: Carpet, Parquet, Tile
HOA Fee: 243/ Monthly
Laundry: In Unit
Lot: < 1/4 Acre, Cleared
Parking: No Garage
Parking Notes: No Garage
Patio/Porch: Balcony
Sewer: Public Sewer
Topography: Cleared
Water: Public
Local Schools
High School: Westover Senior High
Middle School: Westover Middle School
Listed By / Shown By
Listed By
Agency Name: COLDWELL BANKER ADVANTAGE - FAYETTEVILLE
Agency Phone: 910-483-5353
Shown By
Agent Name: Debbie Ellis
Agent Phone: (910) 987-3591
Agency Title: Townsend Real Estate

Estimate Your Payment
Estimated Payment
$ 382.62 per month $338.29 Principal & Interest $0.00 Property Tax (data not provided by mls) $44.33 Homeowner's InsuranceChange Payment Information

Debbie Ellis
Cell: (910) 987-3591
Email Me


Privacy Policy / DMCA Notice / ADA Accessibility


This site is hosted, designed and copyright
© 1994 - 2026 by
Delta Media Group, Inc. -- Patent Pending --
251 Waterdown Drive, Unit 5 | MLS# 766566
This condo located at 251 Waterdown Drive, Unit 5, Fayetteville, NC 28314 is currently listed for sale with an asking price of $152,000. This property was built in 1998 and has 3 bedrooms and 2 full baths with 1307 sq. ft. Waterdown Drive, Unit 5 is located in the THE CROSSINGS subdivision. Search THE CROSSINGS real estate on dellis.townsendrealestate.com today.