

BEDS5
BATHS3 full
SQUARE FEET3,297
MLS#767793
STATUSActive
PROPERTY TYPEResidential - Single Family
SUBDIVISIONVALLEY END
Property Description
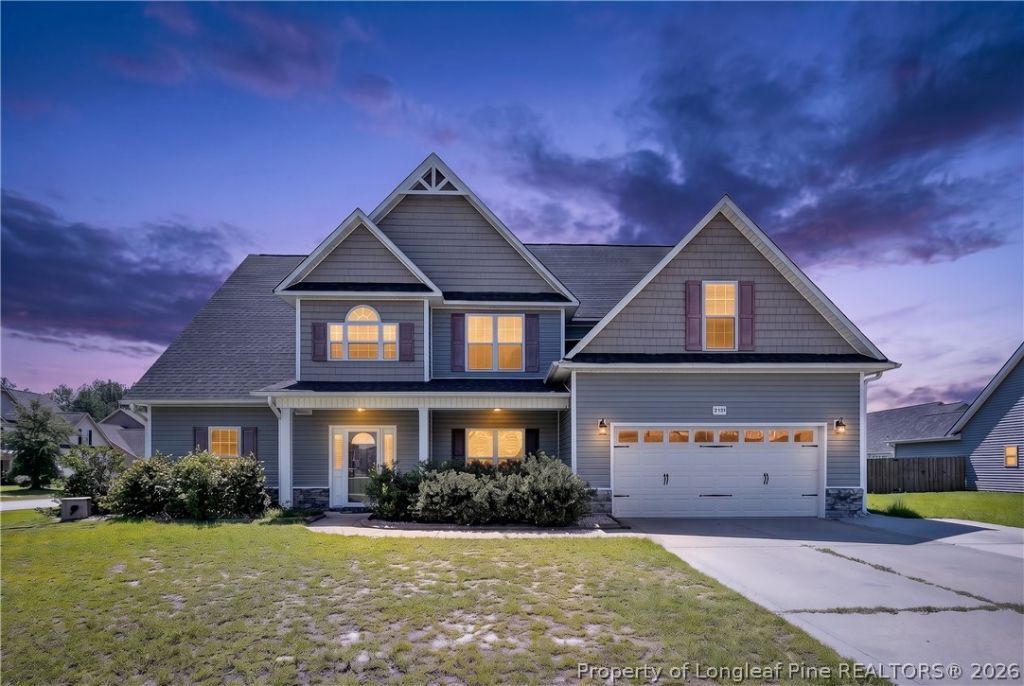
Welcome home to 2131 Yates Branch Rd, a beautifully updated and incredibly spacious 5-bedroom home with an additional versatile bonus room! From the moment you step inside, you will love the airy, open-concept design that effortlessly connects the main living spaces. The heart of the home is a welcoming kitchen featuring a convenient seating bar and an adjoining breakfast area for casual mornings, alongside a separate formal dining room perfect for hosting gatherings. The highly sought-after main-floor layout includes a luxurious master suite, a dedicated laundry room, and a guest setup complete with a full downstairs bathroom???ideal for multi-generational living or out-of-town visitors. Upstairs, you will find plenty of room to spread out with the remaining bedrooms and the expansive bonus room. Peace of mind comes standard here, as the major big-ticket items have already been handled: a brand-new roof, pristine vinyl siding, and fresh interior paint were all completed in 2026. Complete with two HVAC units for optimal, zoned year-round comfort and an extra-large driveway providing ample parking, this move-in-ready gem checks all the boxes!
Property Features
Property Type: Residential - Single Family
Basement: None
Cooling: Central Air
Fenced: Yes
Fireplaces: 1
Garage: 2 car attached
Heating: Heat Pump, Zoned
Home Style: Two Story
Stories: 2.0
Year Built: 2014
Amenities
Breakfast Area
Ceiling Fan(s)
Separate/Formal Dining Room
Double Vanity
Garden Tub/Roman Tub
Primary Downstairs
Walk-In Closet(s)
Walk-In Shower
Window Treatments
Corner Lot
Fence
Porch
Patio
Rain Gutters
Feature Descriptions
Appliances: Dishwasher, Microwave, Range, Refrigerator
Exclusions: NONE
Exterior: Cedar, Shake Siding, Vinyl Siding
Fencimg: Privacy
Fireplace: Gas Log
Flooring: Carpet, Luxury Vinyl Plank, Tile
Formal Dining: Yes
HOA Fee: 240/ Annually
Laundry: Main Level, In Unit
Lot: 1/4 to 1/2 Acre Lot
Parking: Attached, Garage
Parking Notes: Attached, Garage
Patio/Porch: Covered, Front Porch, Patio, Porch, Screened
Sewer: Public Sewer
Water: Public
Window: Blinds, Insulated Windows
Local Schools
High School: South View Senior High
Middle School: Hope Mills Middle School
Listed By / Shown By
Listed By
Agency Name: EXP REALTY LLC
Agency Phone: 888-584-9431
Shown By
Agent Name: Debbie Ellis
Agent Phone: (910) 987-3591
Agency Title: Townsend Real Estate

Estimate Your Payment
Estimated Payment
$ 1,145.34 per month $1,012.63 Principal & Interest $0.00 Property Tax (data not provided by mls) $132.71 Homeowner's InsuranceChange Payment Information

Debbie Ellis
Cell: (910) 987-3591
Email Me


Privacy Policy / DMCA Notice / ADA Accessibility


This site is hosted, designed and copyright
© 1994 - 2026 by
Delta Media Group, Inc. -- Patent Pending --
2131 Yates Ranch Road | MLS# 767793
This single family home located at 2131 Yates Ranch Road, Hope Mills, NC 28348 is currently listed for sale with an asking price of $455,000. This property was built in 2014 and has 5 bedrooms and 3 full baths with 3297 sq. ft. Yates Ranch Road is located in the VALLEY END subdivision. Search VALLEY END real estate on dellis.townsendrealestate.com today.