

BEDS4
BATHS2 full 1 partial
SQUARE FEET2,505
MLS#767747
STATUSActive
PROPERTY TYPEResidential - Single Family
SUBDIVISIONMAGNOLIA HILLS
Property Description
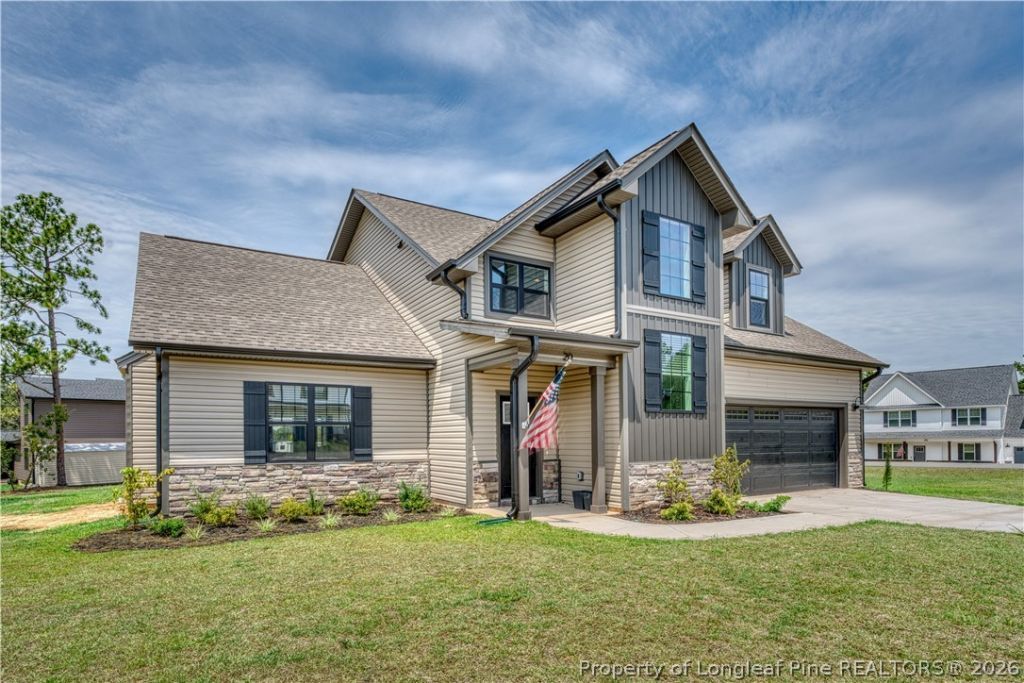
**$10,000 PRICE DROP** Welcome to **20 Pomegranate Court** in Magnolia Hills! Less than a year old, this Anconia plan gives you the feel of new construction without the wait, on a large, flat corner lot. Inside, you'll find an open living area, a kitchen with quartz countertops, a large island, stainless steel appliances, a refrigerator, and a built-in beverage cooler. The main-level primary suite offers a generous walk-in closet, while upstairs features a spacious loft and three more bedrooms. Upgraded black windows and a covered back porch complete the package. Enjoy room to spread out with Fort Bragg approximately 30 minutes away. **Nearly new, move-in ready, and now with $10,000 to use your way!**
Property Features
Property Type: Residential - Single Family
Basement: None
Cooling: Central Air, Electric
Fireplaces: 1
Garage: 2 car attached
Heating: Heat Pump
Home Style: Two Story
Lot Size: 0.47 Acres
Stories: 2.0
Year Built: 2025
Amenities
Ceiling Fan(s)
Dining Area
Separate/Formal Dining Room
Double Vanity
Entrance Foyer
Eat-in Kitchen
Granite Counters
Great Room
Kitchen Exhaust Fan
Kitchen Island
Kitchen/Dining Combo
Primary Downstairs
Bath in Primary Bedroom
Open Concept
Open Floorplan
Quartz Counters
Separate Shower
Tub Shower
Water Closet(s)
Walk-In Closet(s)
Window Treatments
Corner Lot
Playground
Porch
Feature Descriptions
Appliances: Bar Fridge, Dishwasher, ENERGY STAR Qualified Appliances, ENERGY STAR Qualified Dishwasher, ENERGY STAR Qualified Refrigerator, ENERGY STAR Qualified Water Heater, Microwave, Range, Refrigerator, Range Hood, Water Heater
Community Features: Gutter(s), Street Lights
Exclusions: staging items
Exterior: Board & Batten Siding, Stone Veneer, Vinyl Siding
Fireplace: Electric
Flooring: Laminate, Carpet
Formal Dining: Yes
HOA Fee: 450/ Annually
Laundry: Washer Hookup, Dryer Hookup, Upper Level
Lot: 1/4 to 1/2 Acre Lot, Partially Cleared
Parking: Attached, Garage
Parking Notes: Attached, Garage
Patio/Porch: Rear Porch, Covered, Porch
Sewer: Septic Tank
Water: Public
Window: Blinds
Local Schools
High School: Western Harnett High School
Middle School: Highland Middle School
Listed By / Shown By
Listed By
Agency Name: KELLER WILLIAMS REALTY (FAYETTEVILLE)
Agency Phone: 910-222-2800
Shown By
Agent Name: Debbie Ellis
Agent Phone: (910) 987-3591
Agency Title: Townsend Real Estate

Estimate Your Payment
Estimated Payment
$ 1,056.99 per month $934.52 Principal & Interest $0.00 Property Tax (data not provided by mls) $122.47 Homeowner's InsuranceChange Payment Information

Debbie Ellis
Cell: (910) 987-3591
Email Me


Privacy Policy / DMCA Notice / ADA Accessibility


This site is hosted, designed and copyright
© 1994 - 2026 by
Delta Media Group, Inc. -- Patent Pending --
20 Pomegranate Court | MLS# 767747
This single family home located at 20 Pomegranate Court, Cameron, NC 28326 is currently listed for sale with an asking price of $419,900. This property was built in 2025 and has 4 bedrooms and 2 full and 1 partial baths with 2505 sq. ft. Pomegranate Court is located in the MAGNOLIA HILLS subdivision. Search MAGNOLIA HILLS real estate on dellis.townsendrealestate.com today.