

BEDS5
BATHS2 full
SQUARE FEET2,060
MLS#768574
STATUSActive
PROPERTY TYPEResidential - Mobile Home
Property Description
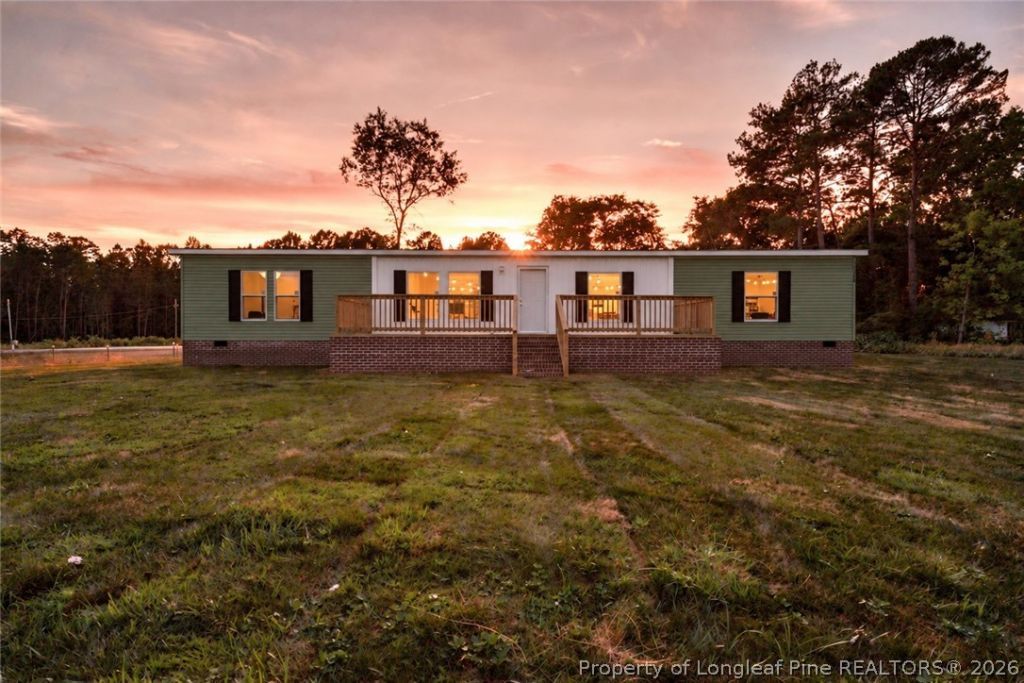
NEW CONSTRUCTION | 5 BEDROOMS | 1.1 ACRES | NO HOA | ESTIMATED COMPLETION November 30, 2026 New construction on 1.1 acres with no HOA. This brand-new 2026 manufactured ranch offers 5 bedrooms, 2 bathrooms, and approximately 2,060 square feet of single-level living. Home will be situated on a permanent brick foundation and includes front and rear decks. The spacious floor plan offers five bedrooms with flexibility for a home office, guest space, hobby room, or additional storage. Enjoy over an acre of property with room for outdoor living, gardening, recreational equipment, or future improvements, subject to applicable restrictions and permitting. Conveniently located approximately 20 miles from Southern Pines with access to US-15/501 and US-74, as well as Laurinburg and Rockingham. PHOTOS ARE REPRESENTATIVE ONLY. Photos shown are of the same or similar floor plan and are not photographs of the actual home being constructed on this property. Finishes, colors, features, materials, fixtures, and options may vary from the completed home. Estimated completion date is October 31, 2026 and is subject to change.
Property Features
Property Type: Residential - Mobile Home
Basement: None
Cooling: Central Air
Heating: Heat Pump
Home Style: One Story
Lot Size: 1.10 Acres
Stories: 1.0
Year Built: 2026
Amenities
Breakfast Area
Double Vanity
Eat-in Kitchen
Garden Tub/Roman Tub
Kitchen Island
Kitchen/Dining Combo
Open Floorplan
Separate Shower
Walk-In Closet(s)
Deck
Porch
Feature Descriptions
Appliances: Dishwasher, Electric Cooktop
Exclusions: None
Exterior: Board & Batten Siding, Vinyl Siding
Fireplace: None
Flooring: Vinyl
Lot: 1-2 Acres, Cleared, Level
Parking: No Garage
Parking Notes: No Garage
Patio/Porch: Rear Porch, Deck, Front Porch, Porch
Sewer: Septic Tank
Topography: Cleared, Level
Water: See Remarks
Local Schools
High School: Scotland County Schools
Middle School: Scotland County Schools
Listed By / Shown By
Listed By
Agency Name: COLDWELL BANKER ADVANTAGE - FAYETTEVILLE
Agency Phone: 910-483-5353
Shown By
Agent Name: Debbie Ellis
Agent Phone: (910) 987-3591
Agency Title: Townsend Real Estate

Estimate Your Payment
Estimated Payment
$ 578.96 per month $511.88 Principal & Interest $0.00 Property Tax (data not provided by mls) $67.08 Homeowner's InsuranceChange Payment Information

Debbie Ellis
Cell: (910) 987-3591
Email Me


Privacy Policy / DMCA Notice / ADA Accessibility


This site is hosted, designed and copyright
© 1994 - 2026 by
Delta Media Group, Inc. -- Patent Pending --
17260 Palmer Road | MLS# 768574
This single family home located at 17260 Palmer Road, Marston, NC 28363 is currently listed for sale with an asking price of $230,000. This property was built in 2026 and has 5 bedrooms and 2 full baths with 2060 sq. ft. Search Marston real estate on dellis.townsendrealestate.com today.