

BEDS3
BATHS2 full
SQUARE FEET1,751
MLS#768538
STATUSActive
PROPERTY TYPEResidential - Mobile Home
SUBDIVISIONTHURLOW LAKE
Property Description
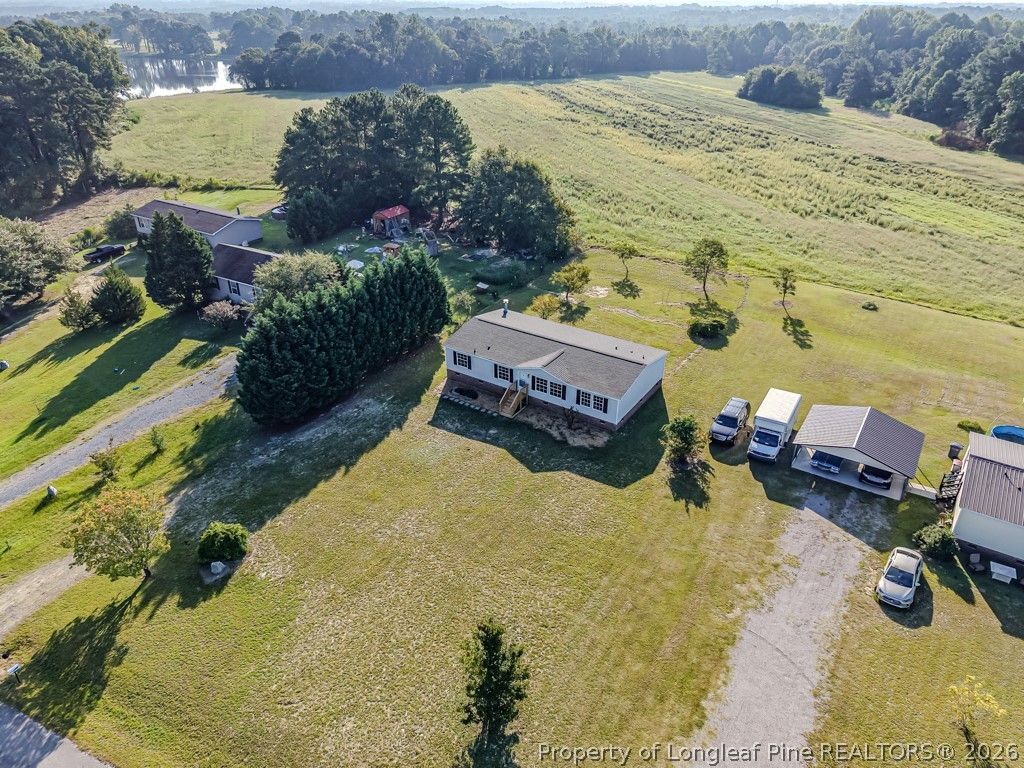
REMODELED, MOVE-IN READY, and priced at just $224,900 on a spacious 0.76-acre lot! This 3-bedroom, 2-bath home offers approximately 1,751 square feet with a flexible floor plan featuring both a living room and a separate family room with fireplace. The updated kitchen showcases new cabinets, granite countertops, new appliances, and LVP flooring, with additional new flooring throughout the home. Fresh interior paint and new steps add to the list of recent improvements. Outside, the property offers even more to enjoy with established peach, fig, pear, apple, and walnut trees, along with muscadine grapevines. With its remodeled interior, generous lot, unique outdoor features, and attractive price point, this home offers exceptional value. Don???t delay???schedule your showing today!
Property Features
Property Type: Residential - Mobile Home
Basement: Crawl Space
Fireplaces: 1
Heating: Heat Pump
Home Style: Manufactured Home
Lot Size: 0.76 Acres
Year Built: 2005
Amenities
Ceiling Fan(s)
Dining Area
Den
Separate/Formal Dining Room
Double Vanity
Separate/Formal Living Room
Granite Counters
Jetted Tub
Separate Shower
Walk-In Closet(s)
Feature Descriptions
Appliances: Dishwasher, Microwave, Range, Refrigerator
Exclusions: n/a
Exterior: Vinyl Siding
Fireplace: Family Room
Flooring: Carpet, Luxury Vinyl Plank
Formal Dining: Yes
Lot: Level
Lot Dimensions: 0.76
Parking: No Garage
Parking Notes: No Garage
Sewer: Septic Tank
Topography: Level
Water: Well
Local Schools
High School: Union Pines High
Middle School: Crains Creek Middle School
Listed By / Shown By
Listed By
Agency Name: COLDWELL BANKER ADVANTAGE #5 (SANFORD)
Agency Phone: 919-230-9800
Shown By
Agent Name: Debbie Ellis
Agent Phone: (910) 987-3591
Agency Title: Townsend Real Estate

Estimate Your Payment
Estimated Payment
$ 566.13 per month $500.53 Principal & Interest $0.00 Property Tax (data not provided by mls) $65.60 Homeowner's InsuranceChange Payment Information

Debbie Ellis
Cell: (910) 987-3591
Email Me


Privacy Policy / DMCA Notice / ADA Accessibility


This site is hosted, designed and copyright
© 1994 - 2026 by
Delta Media Group, Inc. -- Patent Pending --
160 Water Hills Lane | MLS# 768538
This single family home located at 160 Water Hills Lane, Carthage, NC 28327 is currently listed for sale with an asking price of $224,900. This property was built in 2005 and has 3 bedrooms and 2 full baths with 1751 sq. ft. Water Hills Lane is located in the THURLOW LAKE subdivision. Search THURLOW LAKE real estate on dellis.townsendrealestate.com today.