

BEDS3
BATHS2 full
SQUARE FEET1,528
MLS#767273
STATUSPending
PROPERTY TYPEResidential - Mobile Home
SUBDIVISIONGREENSPRINGS
Property Description
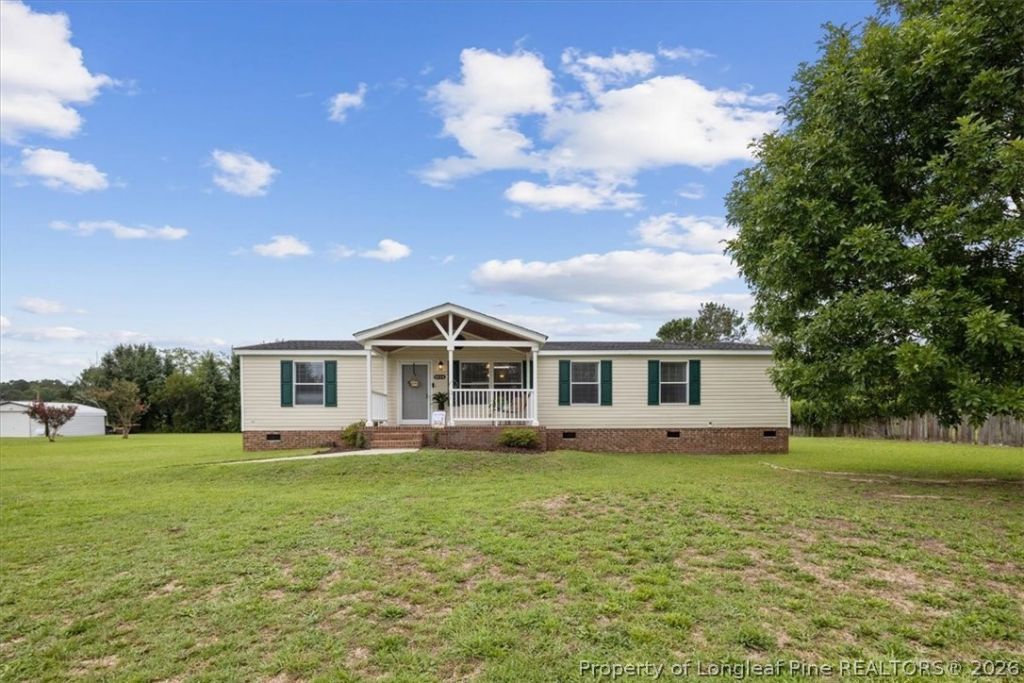
Quiet country living on almost 1/2 an acre with all of the big ticket updates already done! This well taken care of 3 bedroom, 2 bathroom home features an newer roof, newer HVAC system, and newer water heater, plus fresh interior paint. New flooring in the laundry room and hall bathroom adds a nice finishing touch, and the washer and dryer stay as a gift to the new owner. Enjoy your morning coffee on a large covered front porch or make use of the powered shed for storage, projects or a workshop. Outside, the large, flat lot gives you room to spread out, garden, hang with family and friends, or just enjoy the space. Just a few minute drive to I-95 and about 30 minutes to Ft. Bragg, with shopping, restaurants, and entertainment a short 10-15 minute drive. Peaceful setting, convenient location. Could this be the one?
Property Features
Property Type: Residential - Mobile Home
Basement: Crawl Space
Cooling: Central Air, Electric
Heating: Electric, Forced Air
Home Style: Manufactured Home
Lot Size: 0.48 Acres
Year Built: 2002
Amenities
Ceiling Fan(s)
Den
Double Vanity
Eat-in Kitchen
Garden Tub/Roman Tub
Kitchen Island
Kitchen/Dining Combo
Bath in Primary Bedroom
Separate Shower
Tub Shower
Walk-In Closet(s)
Window Treatments
Feature Descriptions
Appliances: Dishwasher, Electric Range, Oven, Refrigerator, Range Hood
Door Features: Storm Door(s)
Exclusions: Couch, coffee table, end tables
Exterior: Vinyl Siding
Fireplace: None
Flooring: Laminate, Luxury Vinyl Plank, Vinyl
Laundry: Washer Hookup, Dryer Hookup, In Unit
Lot: 1/4 to 1/2 Acre Lot, Level
Parking: No Garage
Parking Notes: No Garage
Patio/Porch: Covered, Porch
Sewer: Septic Tank
Topography: Level
Water: Public
Window: Blinds
Local Schools
High School: St. Pauls Senior High
Middle School: Other
Listed By / Shown By
Listed By
Agency Name: EXIT REALTY PREFERRED
Agency Phone: 910-904-7355
Shown By
Agent Name: Debbie Ellis
Agent Phone: (910) 987-3591
Agency Title: Townsend Real Estate

Estimate Your Payment
Estimated Payment
$ 390.17 per month $344.96 Principal & Interest $0.00 Property Tax (data not provided by mls) $45.21 Homeowner's InsuranceChange Payment Information

Debbie Ellis
Cell: (910) 987-3591
Email Me


Privacy Policy / DMCA Notice / ADA Accessibility


This site is hosted, designed and copyright
© 1994 - 2026 by
Delta Media Group, Inc. -- Patent Pending --
1436 E Green Springs Road | MLS# 767273
This single family home located at 1436 E Green Springs Road, Parkton, NC 28371 is currently listed for sale with an asking price of $155,000. This property was built in 2002 and has 3 bedrooms and 2 full baths with 1528 sq. ft. E Green Springs Road is located in the GREENSPRINGS subdivision. Search GREENSPRINGS real estate on dellis.townsendrealestate.com today.