

BEDS4
BATHS3 full
SQUARE FEET2,281
MLS#100601166
STATUSActive
PROPERTY TYPEResidential - Single Family
SUBDIVISIONSeven Lakes West
SCHOOLMoore County Schools
Property Description
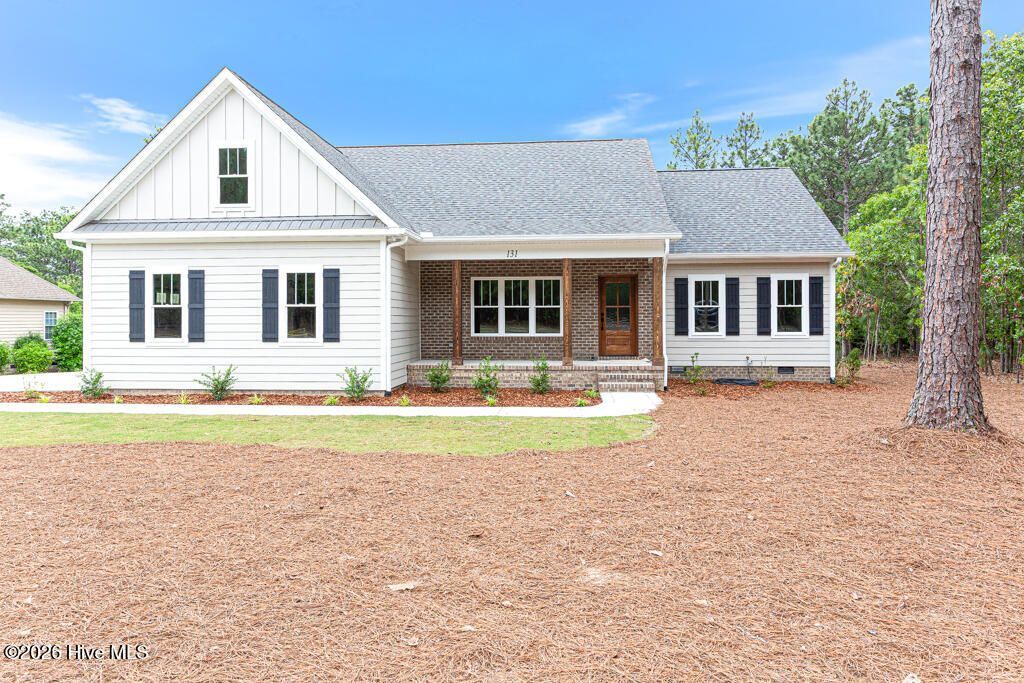
Live the Seven Lakes West Lifestyle in this almost new home built in 2025! Located in one of the area's most sought-after gated communities, this beautifully designed 4-bedroom, 3-bath home offers the perfect blend of comfortable single-level living, thoughtful design, and indoor-outdoor living, all on a large, level lot.Just around the corner from Johnson's Point, you'll have easy access to a boat launch, sandy beach area, playground, and covered cabanas, ideal for enjoying time with family and friends. At the heart of Seven Lakes West is the premier spring-fed Lake Auman, where residents enjoy boating, water skiing, sailing, paddleboarding, fishing, and countless days spent on the water. Beyond the lake, the community offers a wonderful collection of amenities including a community center, swimming pool, tennis courts, pickleball, basketball, and opportunities to gather and enjoy the many events and activities that make this more than a neighborhood, it's a lifestyle.Inside, this thoughtfully designed home offers four bedrooms and three full baths, with the primary living spaces conveniently located on one level and an additional bedroom and bath upstairs for added flexibility. The designated laundry room and drop zone/mudroom provide the organization today's homeowners appreciate, while the screened porch and adjoining deck create inviting spaces to relax, entertain, and enjoy the peaceful surroundings.Built by respected local builder AW Homes, Inc., the home reflects careful attention to design details and functionality throughout. Whether you're looking for a full-time residence, a place to gather with family and friends, or a retreat where lake days and community connections become part of everyday life, this property offers an exceptional opportunity to experience all that Seven Lakes West has to offer.And when you're ready to explore beyond the gates, historic Pinehurst, home to championship golf and future U.S. Opens is just minutes away, with Southern Pines and Aberdeen also conveniently nearby. Home is occupied, photos were taken before furnishings placed. Come for the home. Stay for the lifestyle.
Property Features
Property Type: Residential - Single Family
Basement: Crawl Space
Cooling: Central Air, Heat Pump
Garage: 2 car attached
Heating: Heat Pump, Electric, Forced Air
Lot Size: 0.54 Acres
Roof Type: Architectural Shingle
Stories: 2.0
Year Built: 2025
Amenities
Walk-in Closet(s)
High Ceilings
Mud Room
Kitchen Island
Ceiling Fan(s)
Pantry
Reverse Floor Plan
Walk-in Shower
Walk-In Closet(s)
Feature Descriptions
Appliances: Built-In Microwave, Refrigerator, Dishwasher, Electric Range
Association Amenities: Barbecue, Basketball Court, Beach Access, Clubhouse, Community Pool, Gated, Maintenance Common Areas, Maintenance Roads, Management, Marina, Park, Party Room, Pickleball, Picnic Area, Playground, RV/Boat Storage, Tennis Court(s), Trail(s)
Exterior: Fiber Cement, Wood Frame
Flooring: LVT/LVP, Carpet
HOA Fee: $2089/ Annually
Laundry: Laundry Room
Lot Dimensions: 100X234.23X100X222.14
Parcel#: 00027124
Parking: Concrete, On Site, Paved
Parking Notes: Concrete, On Site, Paved
Patio/Porch: Deck, Porch, Screened, Front Porch
Sewer: Septic Permit On File, Septic Tank
Special View Info: See Remarks
Utilities: Water Connected
Water: Public
Room Sizes
Dining Room: 10 X 11.6 Level - Main
Bedroom 4: 12.6 X 21 Level - Second
Bedroom 3: 13 X 11.6 Level - Main
Living Room: 19.6 X 22 Level - Main
Bedroom 1: 14 X 15.6 Level - Main
Bedroom 2: 11.6 X 12 Level - Main
Kitchen: 11.6 X 11.6 Level - Main
Local Schools
High School: Pinecrest High
Middle School: West Pine Middle
Elementary School: West End Elementary
School District: Moore County Schools
Listed By / Shown By
Listed By
Agency Name: Coldwell Banker Advantage-Southern Pines
Agency Phone: 910-693-3300
Shown By
Agent Name: Debbie Ellis
Agent Phone: (910) 987-3591
Agency Title: Townsend Real Estate

Estimate Your Payment
Estimated Payment
$ 1,371.89 per month $1,212.93 Principal & Interest $0.00 Property Tax (data not provided by mls) $158.96 Homeowner's InsuranceChange Payment Information

Debbie Ellis
Cell: (910) 987-3591
Email Me


MLS Licensed Data - Copyright 2018 NCRMLS. All rights reserved. North Carolina Regional Multiple Listing Service, (NCRMLS), provides content displayed here (“provided content”) on an “as is” basis and makes no representations or warranties regarding the provided content, including, but not limited to those of non-infringement, timeliness, accuracy, or completeness. Individuals and companies using information presented are responsible for verification and validation of information they utilize and present to their customers and clients. NCRMLS will not be liable for any damage or loss resulting from use of the provided content or the products available through Portals, IDX, VOW, and/or Syndication. Recipients of this information shall not resell, redistribute, reproduce, modify, or otherwise copy any portion thereof without the expressed written consent of NCRMLS.
Privacy Policy / DMCA Notice / ADA Accessibility


This site is hosted, designed and copyright
© 1994 - 2026 by
Delta Media Group, Inc. -- Patent Pending --
131 Longleaf Drive | MLS# 100601166
This single family home located at 131 Longleaf Drive, West End, NC 27376 is currently listed for sale with an asking price of $545,000. This property was built in 2025 and has 4 bedrooms and 3 full baths with 2281 sq. ft. Longleaf Drive is located in the Seven Lakes West subdivision within the Moore County Schools school district. Search Seven Lakes West real estate on dellis.townsendrealestate.com today.